
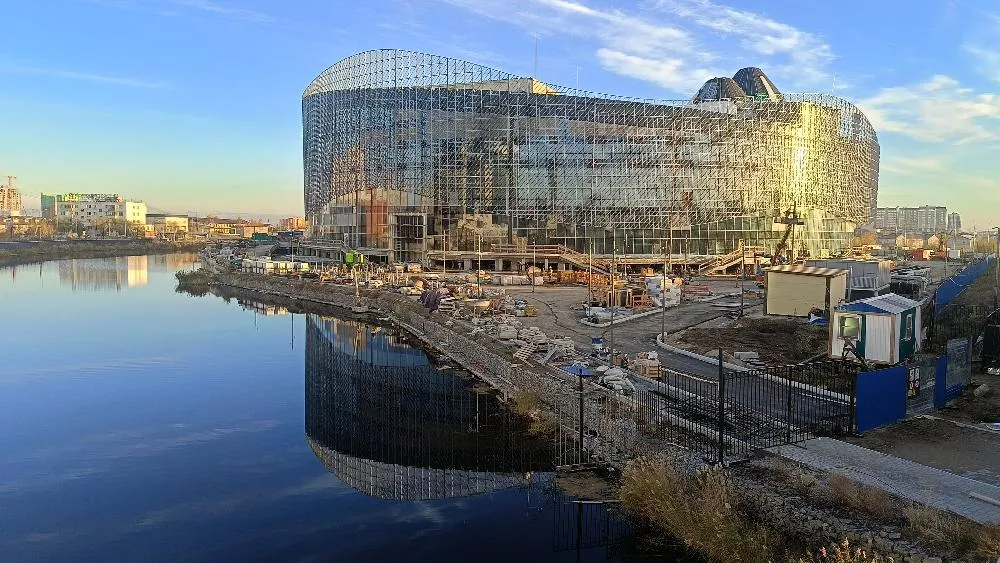
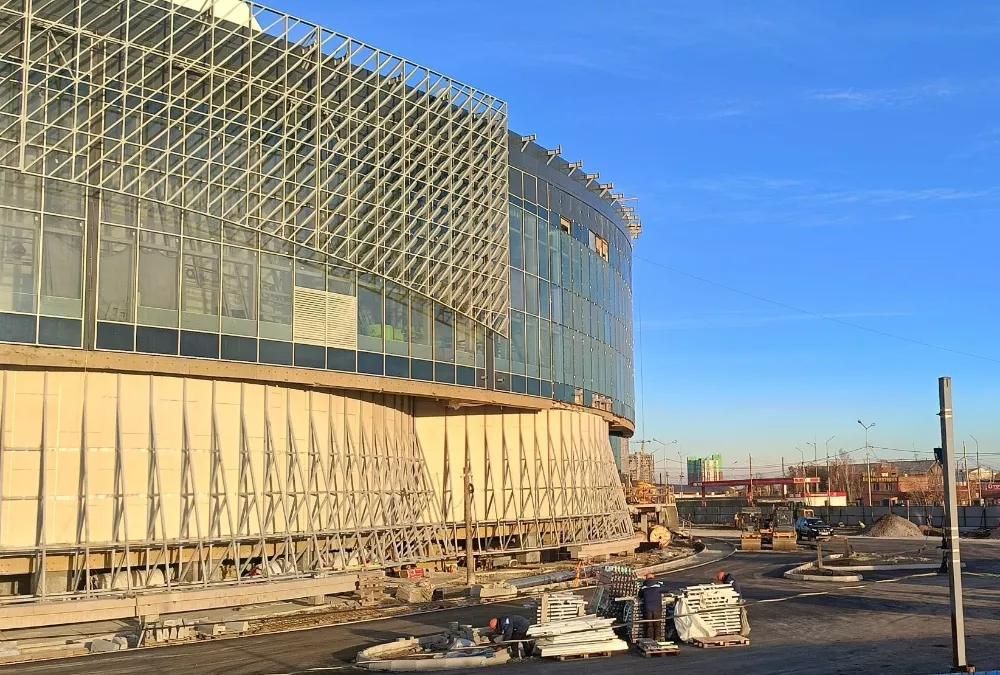
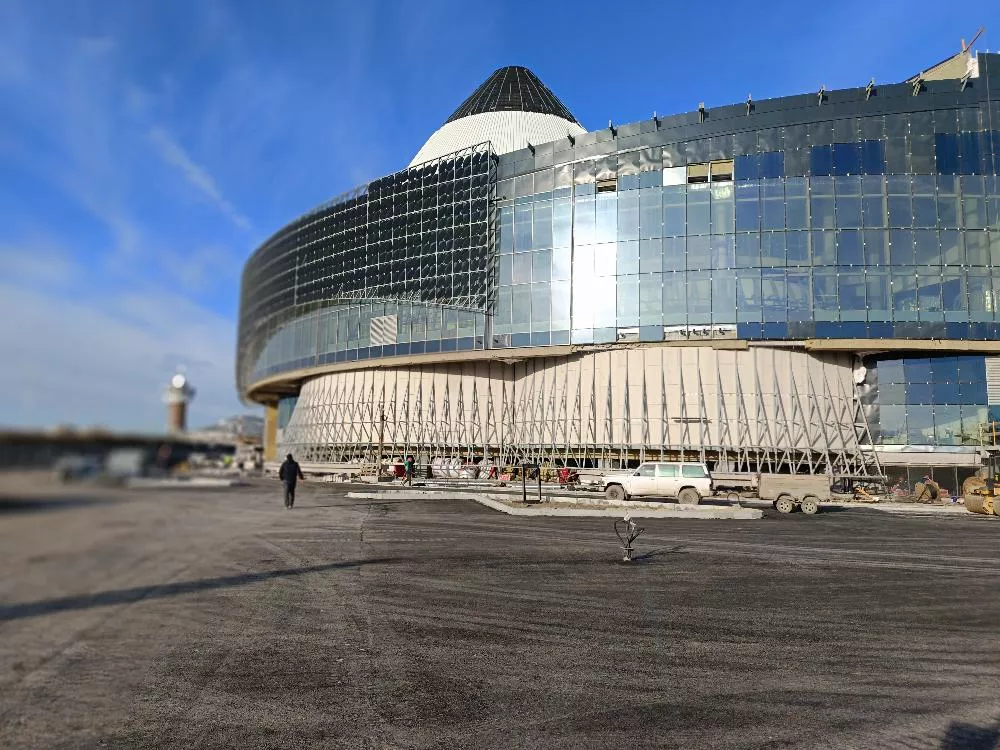
Installation of the decorative facade is underway on the building housing the State Philharmonic and the Arctic Center for Epic Literature and the Arts in Yakutsk. It is a complex parametric metal structure that fully envelops the glazed building. The structure weighs 220 tons, with an additional 46.5 tons accounted for by 17,500 "scales" – elements that form a unified pattern across the entire surface. Each element is installed manually at heights ranging from 3 to 35 meters.
The decorative facade is based on a self-supporting spatial lattice framework made of steel and aluminum components. The facade system was designed by the architectural firm Sabo Systems specifically for VIS Group’s project and is one of a kind. It is a frost-resistant structure engineered for Yakutsk’s harsh climate, capable of withstanding temperatures as low as −64°C, wind and snow loads, and seismic activity of magnitude 7. Once the steel facade installation is complete, the Arctic Center will take on the finished appearance envisioned by the architects.
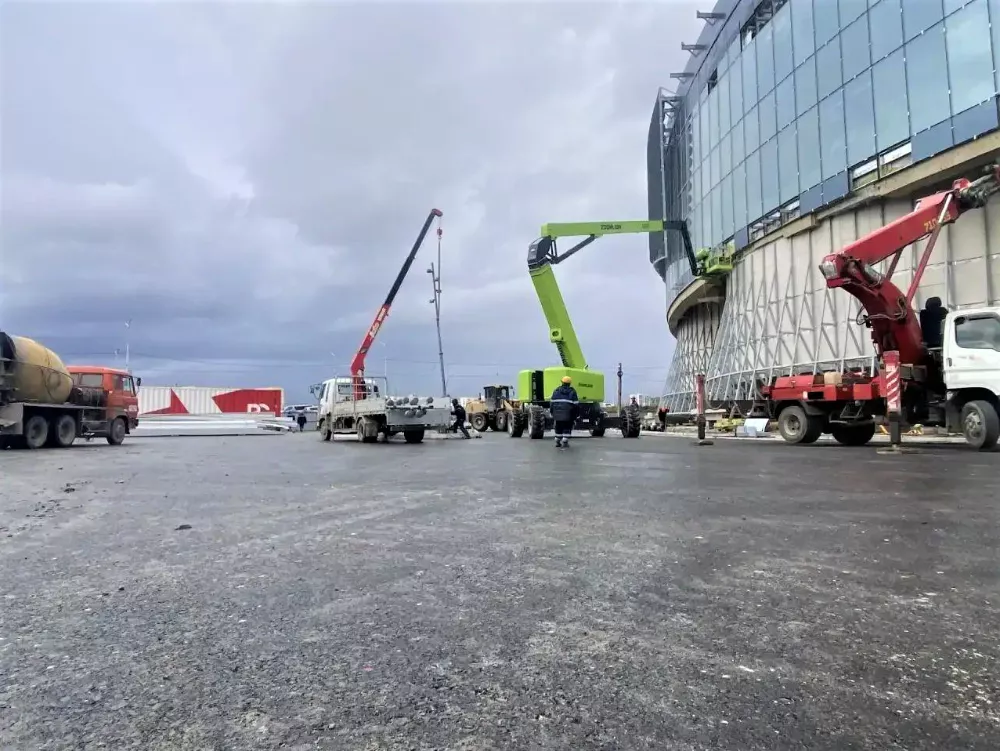
Landscaping and site improvement work is proceeding in the surrounding area, including the installation of lighting poles and curbs, the laying of paving stones, and the layer-by-layer compaction of road surfaces. A modern pedestrian area and a parking lot with 177 spaces will be created at the 15,400-square-meter site. The cape by Lake Saysary has already been landscaped. The Arctic Center is being developed as a flagship social infrastructure facility for Yakutia, forming part of the master plan for the republic's capital. It is a world-class cultural cluster – a hub for the development and preservation of the arts of the peoples of the Russian Arctic that integrates modern technology and architecture with indigenous culture and multifunctional performance infrastructure.
The project is being implemented under a public-private partnership (PPP) agreement, utilizing non-budgetary funding that accounts for over 70% of the cost during the construction phase. VIS Group is acting as both the investor and the general contractor. With a total area of nearly 33,000 m², the building will house a philharmonic hall and two theater auditoriums capable of transforming into a single integrated space for large-scale productions and performances. Following the facility's commissioning, the private partner will handle its technical operation through 2031.
The decorative facade is based on a self-supporting spatial lattice framework made of steel and aluminum components. The facade system was designed by the architectural firm Sabo Systems specifically for VIS Group’s project and is one of a kind. It is a frost-resistant structure engineered for Yakutsk’s harsh climate, capable of withstanding temperatures as low as −64°C, wind and snow loads, and seismic activity of magnitude 7. Once the steel facade installation is complete, the Arctic Center will take on the finished appearance envisioned by the architects.
Landscaping and site improvement work is proceeding in the surrounding area, including the installation of lighting poles and curbs, the laying of paving stones, and the layer-by-layer compaction of road surfaces. A modern pedestrian area and a parking lot with 177 spaces will be created at the 15,400-square-meter site. The cape by Lake Saysary has already been landscaped. The Arctic Center is being developed as a flagship social infrastructure facility for Yakutia, forming part of the master plan for the republic's capital. It is a world-class cultural cluster – a hub for the development and preservation of the arts of the peoples of the Russian Arctic that integrates modern technology and architecture with indigenous culture and multifunctional performance infrastructure.
The project is being implemented under a public-private partnership (PPP) agreement, utilizing non-budgetary funding that accounts for over 70% of the cost during the construction phase. VIS Group is acting as both the investor and the general contractor. With a total area of nearly 33,000 m², the building will house a philharmonic hall and two theater auditoriums capable of transforming into a single integrated space for large-scale productions and performances. Following the facility's commissioning, the private partner will handle its technical operation through 2031.
Follow VIS Group:


